Featured Industrial Racking & Material Handling Systems
Engineered for high-bay warehouses, narrow aisle operations, and automated logistics centers
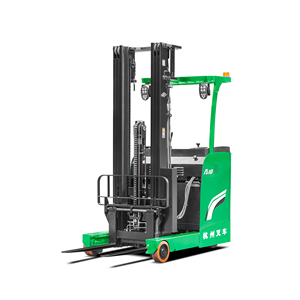
1.5 Ton 2 Ton 2.5 Ton Electric Reach Truck 3m 4m 5m 6m 7m 8m 9m 10m Mast For Narrow Aisle Warehouse Storage
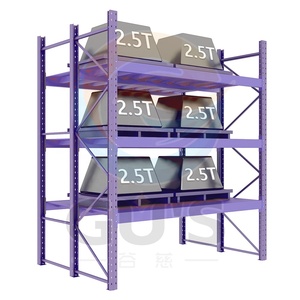
Factory Outlet Industrial Heavy-Duty Multi-Level Pallet Racking System Steel Metal Warehouse Rack with High Storage Capacity
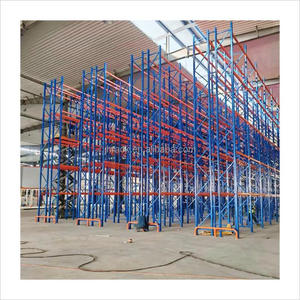
5 Layer Heavy Duty Racks And Shelves Very Narrow Aisle Pallet Vna Warehouse Racking For Storage Inventory Management
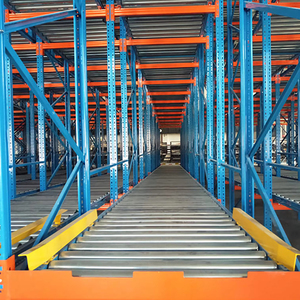
Mracking Warehouse Storage Steel Gravity Flow Rack Heavy Duty Live Pallet Racking System 1000kg/layer
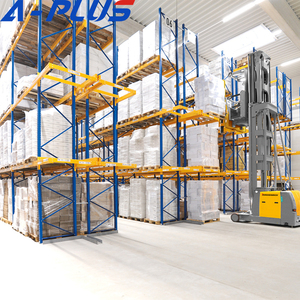
OEM Very Narrow Aisle Metal Storage Rack Steel Warehouse Racking System
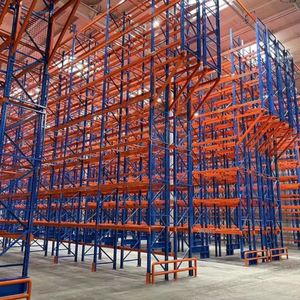
Narrow Aisle Layout Telescopic Reach Truck Matching Double Depth Rack Optimized Warehouse Space Double Deep Pallet Racking Heavy
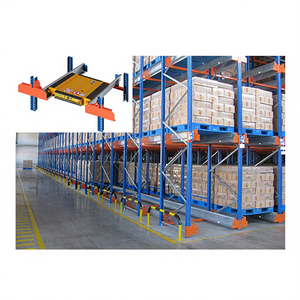
Automated High Capacity Pallet Shuttle Rack Warehouse Shuttle Racking System for Heavy Duty Automated Steel Storage System
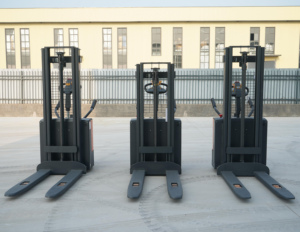
Electric Pallet Stacker With 2 Ton Truck Pallet For Heavy And High Racking Product Category Forklifts Apilador Electrico
High Rise Pallet Racking Manufacturers Serving the Greater Melbourne Logistics Network
Melbourne has firmly established itself as Australia’s primary logistics and supply chain powerhouse. With major industrial precincts spanning Truganina, Derrimut, and Altona in the West, down through Dandenong South, Pakenham, and Braeside in the South-East, and up to Campbellfield and Somerton in the North, warehouse operators face escalating industrial land acquisition costs and tight vacancy rates. In this economic landscape, horizontal footprint expansion is no longer financially viable. The strategic imperative for Victorian warehousing is vertical cube utilization—maximizing storage density per square meter through engineered high rise pallet racking systems reaching clear heights of 10 to 16+ meters.
As premier high rise pallet racking manufacturers supplying the Melbourne and broader Victorian market, PrimeBay Heavy Duty Racking Co., Ltd. delivers structural steel racking architectures meticulously engineered to meet Australian Standard AS 4084-2012 (Steel Storage Racking) alongside strict WorkSafe Victoria compliance mandates. By manufacturing high-tensile, roll-formed Q355B structural steel components backed by rigorous structural modeling, we provide enterprise warehouse operators, 3PL logistics providers, cold storage operators, and manufacturing hubs with safe, scalable, high-bay storage infrastructures.
High-rise racking applications demand significantly higher safety margins, frame stiffness, and column base-plate load distribution than standard selective racking. Vertical deflections, seismic shear loads (per AS/NZS 1170.4), rack sway, and floor slab point-loading require custom structural calculations prior to roll-forming. Our engineering team collaborates directly with Melbourne project managers, logistics consultants, and structural engineers to deliver fully tailored OEM/ODM solutions, bridging factory-direct manufacturing costs with local compliance requirements.
Structural Engineering Rigor: AS 4084-2012 vs. International Standards
Designing high-rise pallet racking for the Australian market requires strict adherence to AS 4084-2012, which imposes rigorous testing protocols and dynamic load safety coefficients distinct from standard European (FEM 10.2.02 / EN 15512) or American (RMI) standards. High-bay structures extending above 8 meters experience cumulative eccentric loads, frame buckling hazards, and impact dynamics from high-reach forklifts and VNA (Very Narrow Aisle) turret trucks.
AS 4084-2012 Load Testing
Rigid stub-column compression testing, frame shear testing, and beam-to-upright connector stiffness evaluation ensure minimum safety factors of 1.65 on steel yield strength under maximum rated capacity.
Seismic & Dynamic Sway Resistance
Incorporating AS 1170.4 seismic design principles. Heavy-duty horizontal and diagonal bracing trusses prevent horizontal frame sway during fast mast acceleration and micro-seismic shifts in Victorian soil profiles.
Cold-Formed High-Tensile Steel
Manufactured using premium Q355B (equivalent to S355JR / Grade 350 structural steel) with continuous multi-stage cold-roll profile forming, maximizing structural yield strength while minimizing dead weight.
Critical Structural Components in High-Rise Pallet Racking Systems
High-bay steel racking is an integrated structural framework where every component plays a mathematically defined role in load transmission down to the concrete slab:
- Upright Columns & Profile Geometry: Heavy-duty open-C or closed-box upright profiles ranging from 90mm to 140mm face width, with material thicknesses from 2.0mm up to 3.0mm. Custom punch patterns allow 50mm or 75mm beam adjustment pitch while maintaining cross-sectional moment of inertia.
- Heavy-Duty Box Beams & Step Beams: Twin-C interlocking cold-rolled beam profiles with heavy-duty structural end-connectors featuring 3, 4, or 5 locking hooks. Beam deflection rates are strictly governed to a maximum of L/200 under full load to prevent pallet binding and automated handling errors.
- Engineered Footplates & Anchoring Assemblies: High-rise structures utilize oversized, laser-cut baseplates (up to 12mm–16mm thickness) fitted with dual Tru-Bolt or chemical anchor studs to distribute intense point loads across post-tensioned or fiber-reinforced concrete slabs.
- Guide Rail Infrastructure for VNA Operations: Integrated ground-level steel angle guide rails or inductive wire-guidance floor channels designed to protect lower upright columns from high-speed turret truck impact.
When engineering high-rise racking installations in Melbourne's industrial corridors (such as Truganina or Dandenong South), warehouse slabs are frequently constructed over expansive basaltic clay soils. Structural baseplate engineering must account for slab joint movement and micro-settlement. PrimeBay supplies custom heavy-duty leveling shims and dynamic baseplate load-spreading footings verified by finite element analysis (FEA).
Comparing High-Rise Racking Architectures for Victorian Distribution Centers
Selecting the optimal high-rise racking configuration depends on several core metrics: stock keeping unit (SKU) diversity, pallet turnover rate (FIFO vs. LIFO), clear building height, forklift fleet capabilities, and capital expenditure targets. Below is a structural and operational matrix comparing the primary high-rise systems manufactured by PrimeBay for Melbourne industrial clients:
| Racking Architecture | Max Height (m) | Aisle Width Requirement | Storage Density Factor | Pallet Access Rate | Ideal Melbourne Use Case |
|---|---|---|---|---|---|
| VNA (Very Narrow Aisle) High-Rise | 16+ m | 1.5m – 1.8m | Very High (85% Cube) | 100% Direct Selectivity | High-SKU E-commerce & Pharmaceutical hubs (Derrimut / Truganina) |
| Double Deep Selective Racking | 12 m | 3.0m – 3.3m | High (65–70% Cube) | 50% Immediate Selectivity | Fast-moving consumer goods (FMCG) distribution (Altona / West Melbourne) |
| Automated Radio Shuttle Racking | 15+ m | Drive-in Aisle Free | Ultra-High (90%+ Cube) | LIFO / FIFO Deep Channel | Cold storage facilities & Beverage plants (Laverton / Campbellfield) |
| High-Bay Drive-In / Drive-Through | 10 m | Forklift Access Lanes | High (75% Cube) | Low (Batch / Block Storage) | Seasonal agricultural produce & bulk manufacturing storage |
| Live Gravity Flow Racking | 10 m | Dedicated Loading/Picking | Very High (80% Cube) | Strict FIFO Flow | Perishable food processing & short shelf-life items (Dandenong) |
Deep Dive: Very Narrow Aisle (VNA) vs. Automated Radio Shuttle Systems
For high-density logistics applications operating above 10 meters in height, the decision often narrows down to VNA Racking versus Automated Radio Shuttle Systems:
VNA High-Rise Racking: Offers 100% individual pallet access, making it essential for 3PL providers managing thousands of distinct SKUs for multiple clients. VNA systems utilize specialized turret trucks or articulated forklifts operating within narrow aisles (1.5m to 1.8m). The precision requirement for column verticality in VNA installations is extreme—AS 4084-2012 specifies out-of-plumb tolerances tighter than 1:500. PrimeBay manufactures VNA upright frames with precision-machined connection points to maintain straightness across 15-meter vertical spans.
Radio Shuttle High-Density Racking: Replaces traditional forklift aisles with semi-automated, battery-powered shuttle vehicles that travel internally along deep storage channels on engineered steel tracks. Forklifts load pallets onto the shuttle at the lane face, and the shuttle independently transports the pallet to the deepest available slot. This configuration delivers unparalleled cubic efficiency in cold storage environments down to -30°C, where building electrical costs demand maximum density per cubic meter.
Localized Application Scenarios: Racking Engineering in Melbourne Hubs
To provide actionable procurement insights, we examine real-world racking application requirements across key Melbourne logistics zones:
Cold Storage & Food Logistics (Laverton North / Altona)
Temperature-controlled facilities require anti-corrosive, heavy-galvanized or hot-dip galvanized racking finishes capable of withstanding constant moisture condensation and sub-zero thermal contraction. PrimeBay supplies heavy-duty radio shuttle racking with cold-rated drive motors, sensor heaters, and epoxy-zinc thermal coatings designed specifically for Melbourne’s refrigerated supply chains.
Omnichannel E-Commerce Fulfillment (Truganina / Derrimut)
High-turnover e-commerce centers combine VNA pallet racking for top-tier storage with integrated multi-tier steel mezzanine picking platforms at ground level. These hybrid structures enable high-density pallet replenishment above while facilitating rapid, hand-picked order consolidation below.
Industrial Manufacturing & Steel Distribution (Dandenong South)
Heavy machinery and automotive component suppliers require extreme load capacities—often exceeding 3,000kg per beam level. PrimeBay designs heavy-duty structural steel selective racking and heavy cantilever systems featuring structural C-channel profiles, reinforced impact wrap-around upright protectors, and heavy timber/steel wire decking mesh.
Why Melbourne Enterprises Partner with PrimeBay Heavy Duty Racking Co., Ltd.
As a specialized manufacturer with over 20 years of dedicated racking production experience, PrimeBay bridges high-capacity direct manufacturing strength with strict Australian engineering compliance. Operating from a modern 40,000 m² automated production facility in Nanjing, Jiangsu, we control every step of the supply chain—from raw coil procurement to final container loading.
Core Enterprise Strengths & Manufacturing Pedigree:
- Certified Manufacturing Systems: Fully accredited under ISO 9001 (Quality Management), ISO 14001 (Environmental Management), CE Mark certification for European conformity, and independent TUV Rheinland factory audit verifications.
- In-House Continuous Roll-Forming Technology: Equipped with over 20 automated CNC roll-forming lines, robotic welding cells, and an advanced automatic electrostatic powder coating line ensuring uniform coating thickness (>75 microns) for long-term corrosion resistance.
- Structural Engineering & Custom OEM/ODM Services: Our team of 300+ employees includes 30 senior structural engineers capable of producing CAD layout drawings, 3D BIM models, structural load calculation reports, and AS 4084 compliance certificates tailored to your exact warehouse layout.
- Rigorous Quality Control & Traceability: Every batch of steel undergoes tensile yield strength testing, impact resistance testing, and weld ultrasonic inspection. Full mill certificates (MTC) and serial batch tracking are provided with all shipping manifests.
- Comprehensive Project Support for Importers & Contractors: We supply direct to Victorian warehouse operators, racking distributors, and commercial construction contractors—delivering flat-packed, containerized racking components with installation manuals, safe load signs, and step-by-step assembly guidance.
- 10-Year Structural Product Warranty: All structural frames, beams, and load-bearing connectors are backed by our comprehensive 10-year warranty when installed according to engineered design specifications.
Total Cost of Ownership (TCO) & Financial ROI for High-Rise Racking Projects
Evaluating a high-rise pallet racking investment requires analyzing initial capital expenditures (CapEx) against long-term operational savings (OpEx). In Greater Melbourne, prime industrial rents range from $140 to $200+ per square meter annually. Choosing a high-rise system dramatically reduces building footprint demands:
A logistics provider requiring 10,000 pallet positions using standard 6-meter selective racking requires approximately 11,500 m² of warehouse floor area. By upgrading to a 13.5-meter VNA High-Rise Pallet Racking system, the required footprint drops to 5,200 m². At a conservative rental rate of $160/m², the footprint reduction saves over $1,008,000 annually in real estate lease costs—completely offsetting the capital investment in high-rise steel racking and VNA forklift equipment within 18 to 24 months.
In addition to lease savings, high-rise structural racking manufactured with durable Q355B steel significantly reduces long-term maintenance costs. Powder-coated finishes resist abrasion from forklift contact, while modular beam-locking pins prevent accidental dislodgement during high-speed pallet extraction.
Frequently Asked Questions (FAQ) for Melbourne Buyers & Warehouse Engineers
Are PrimeBay high rise pallet racking systems compliant with AS 4084-2012?
What is the typical lead time for manufacturing and shipping racking to the Port of Melbourne?
Can you design customized OEM/ODM racking for existing warehouse CAD drawings?
How do high-rise racking installations handle seismic requirements in Victoria?
What documentation and certifications are provided with our order?
How do I choose between standard selective, VNA, and radio shuttle racking?
Request an Engineered Racking Layout & Factory-Direct Quote
Planning a new distribution center in Melbourne or upgrading your current high-bay warehouse capacity? Speak directly with our structural engineering team today for custom CAD layouts, AS 4084 compliance advice, and direct factory pricing.
Contact Us