Engineering the Ultimate Multi Tier Warehouse Racking System: High-Density Cubic Space Optimization & Structural Safety Guide
As industrial real estate costs soar and urban fulfillment centers demand unprecedented SKU density, global logistics managers face a critical operational question: How to double or triple warehouse storage volume without the massive capital expenditure of real estate expansion or facility relocation? The definitive structural solution lies in a engineered Multi Tier Warehouse Racking System manufactured by PrimeBay Heavy Duty Racking Co., Ltd.
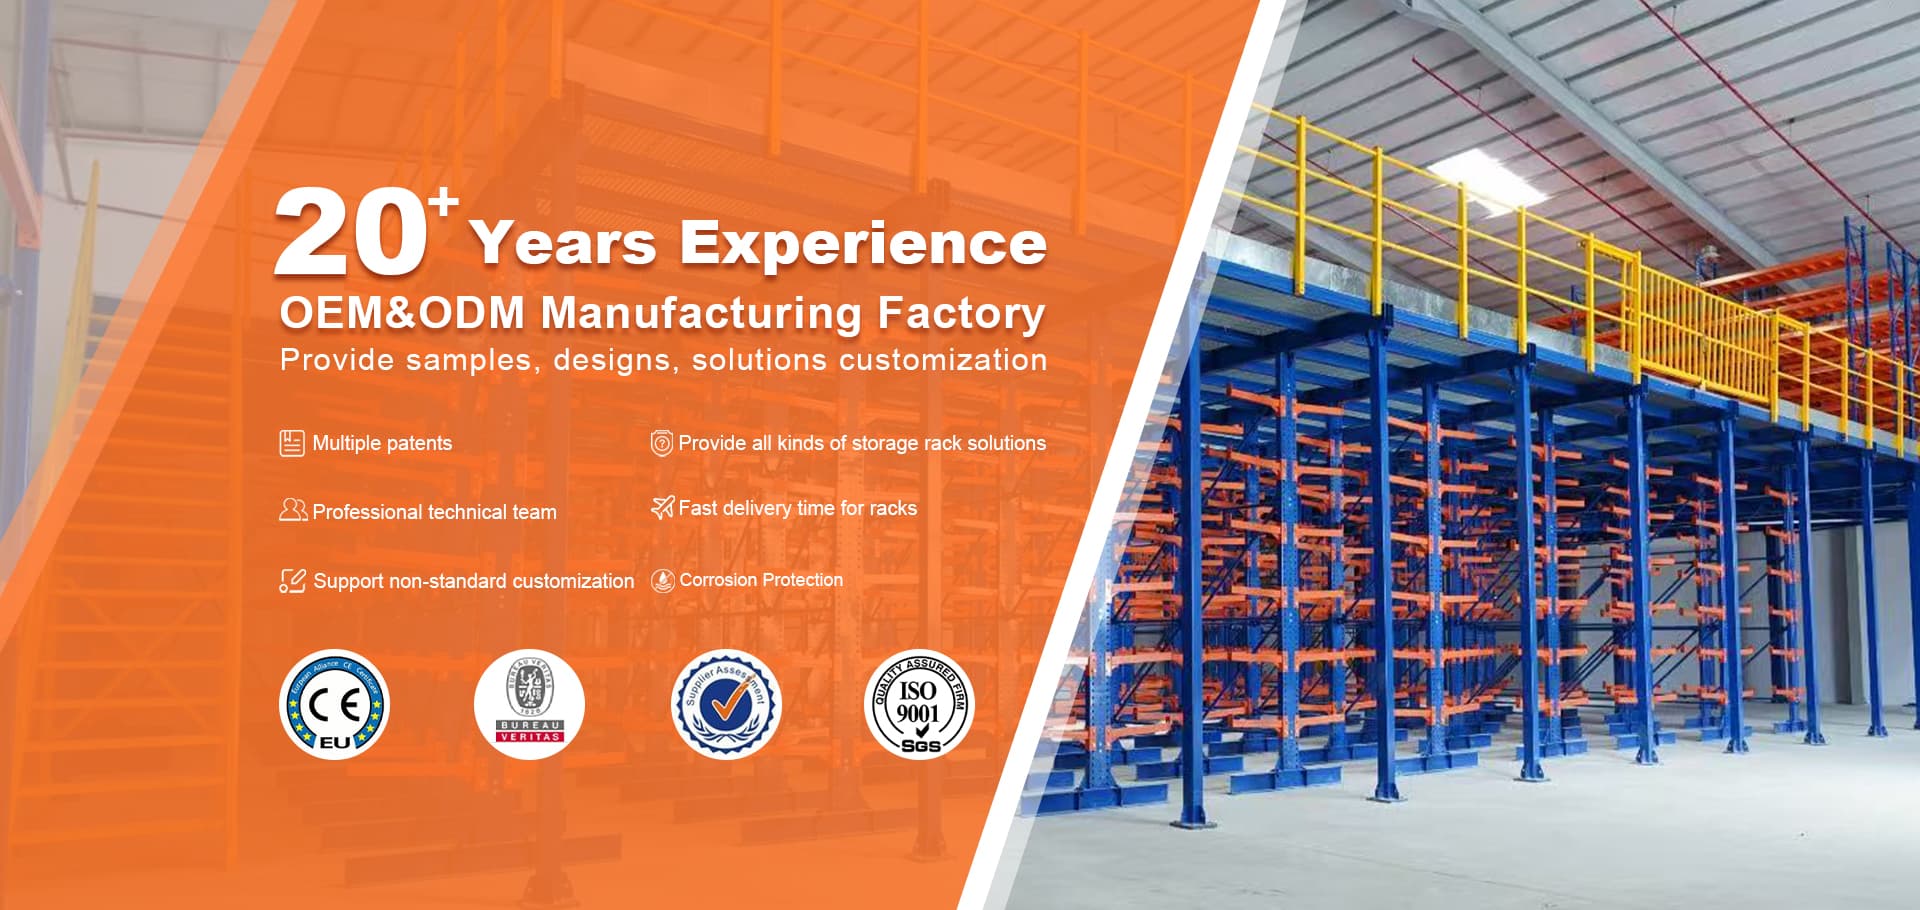
By taking full advantage of vertical building clearance, a Multi Tier Warehouse Racking System converts unused overhead space into multiple functional working, storage, and order-picking levels. Supported directly by heavy-duty upright frames or structural columns, these multi-level systems combine heavy pallet racking, light-to-medium carton live storage, integrated catwalk walkways, and automated vertical transport (VRCs and conveyors). Every square meter of floor footprint is multiplied up to 300%, delivering an immediate operational efficiency boost, accelerated order picking cycles, and exceptional return on investment (ROI).
Multi Tier Warehouse Racking System Product Configurations
Select the optimal multi-level platform based on your warehouse ceiling height, unit load characteristics, order picking frequency, and automation requirements.
1. Rack-Supported Multi-Tier Mezzanine System
Engineered using heavy-duty selective pallet racking or shelving frames as the main structural support columns. Floor decking panels rest on cold-rolled steel beams, creating secondary and tertiary floor decks capable of supporting heavy manual picking, pallet staging, or light machinery. Load capacity ranges from 300 kg/m² to 1,200 kg/m² per upper floor level.
Best for: E-commerce fulfillment hubs, auto spare parts distribution, and industrial warehouses with high SKU diversity.
2. Heavy-Duty Multi-Tier Shelving Walkway System
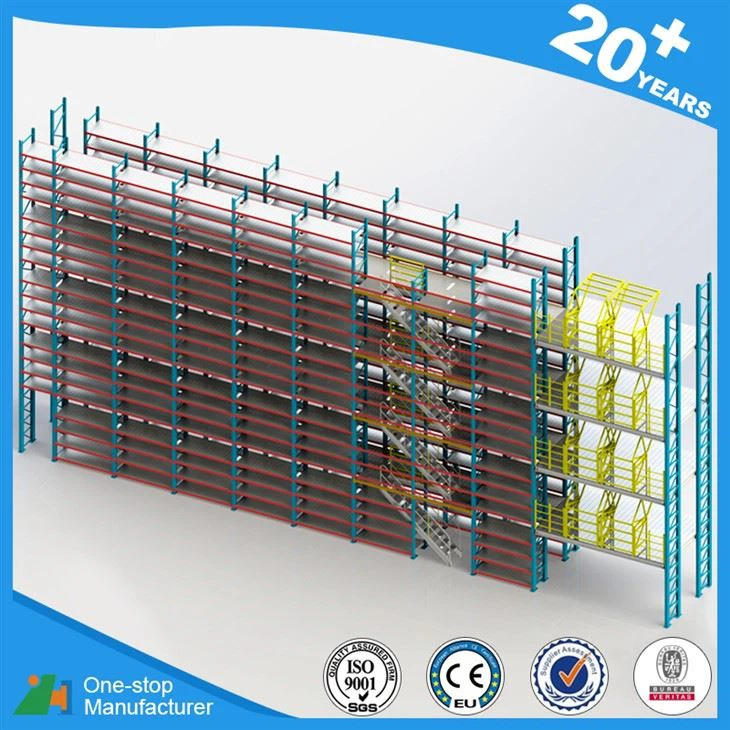
Utilizes multi-level longspan shelving uprights connected by integrated catwalk aisles. Walkways are fitted directly between shelving rows, providing operators direct manual access to thousands of pick faces on multiple levels simultaneously without requiring high-reach order pickers. Integrates seamlessly with chutes, gravity rollers, and goods lifts.
Best for: Pharmaceuticals, apparel distribution, retail picking, and electronic component stockrooms.
3. Hybrid Structural Mezzanine & Racking Combination
Combines wide-span I-beam structural steel platform bases on the ground level with secondary multi-tier shelving or pallet racks on the elevated decks. Provides maximum open clearance on the ground level for forklift maneuverability, assembly lines, or packing stations while creating ultra-dense storage above.
Best for: Manufacturing facilities requiring ground-floor assembly and overhead raw material/finished goods storage.
PrimeBay Recommended Multi Tier & Platform Products
Multi Tier Racking System
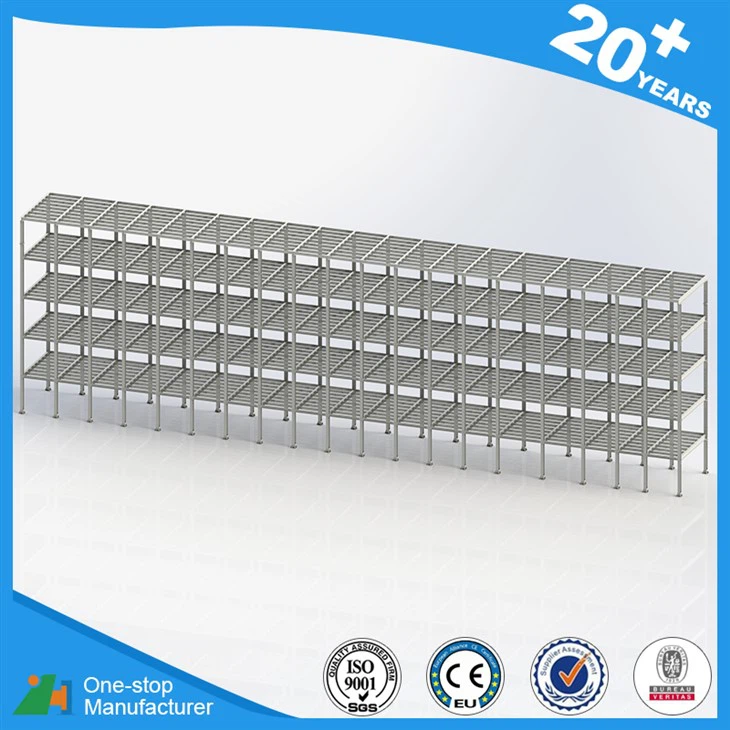
Mezzanine Platform Racking Systems
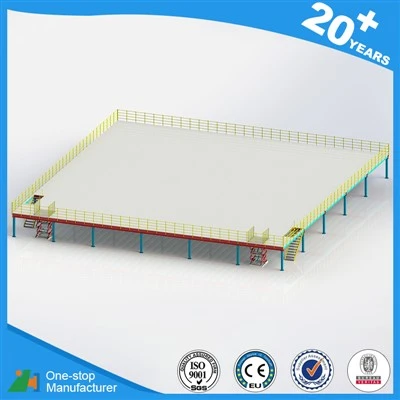
Industrial Mezzanine Systems
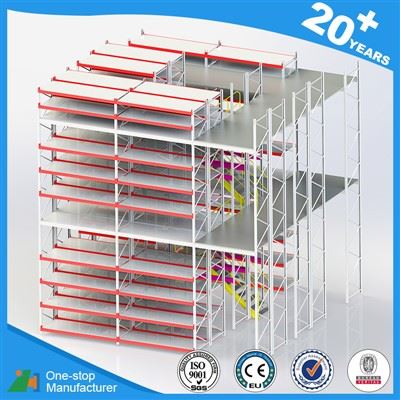
Warehouse Multi-Tier Rack
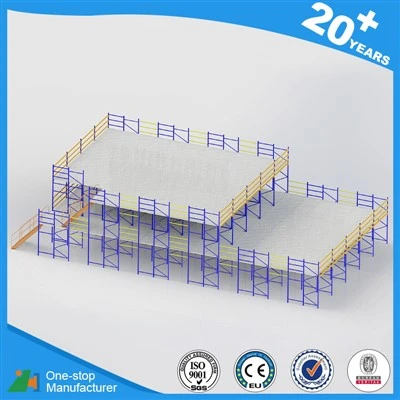
Warehouse Mezzanine Floor System
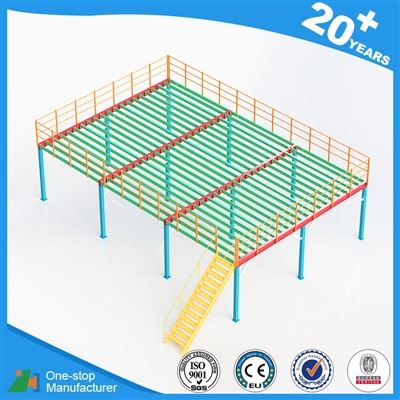
Steel Platform for Warehouse
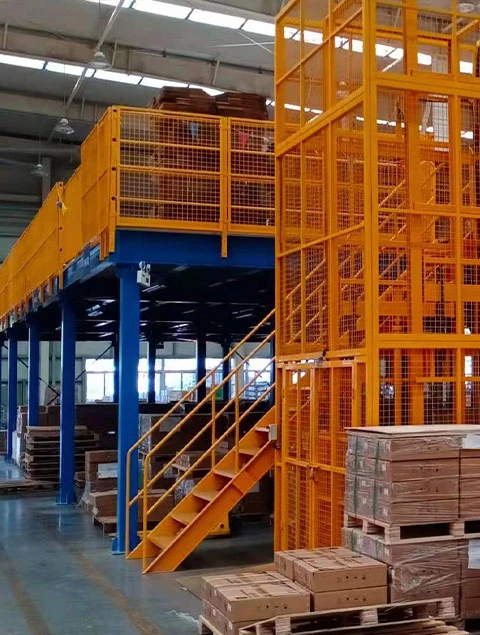
Utilization
Engineering Decking Systems for Safety, Load Distribution, and Fire Compliance
A critical engineering decision when specifying a Multi Tier Warehouse Racking System is selecting the floor decking medium. The choice directly impacts structural dead load, point load carrying capacity, acoustic damping, trolley wheel rolling friction, and municipal fire code compliance (specifically NFPA 13 and EN 12845 sprinkler coverage).
At PrimeBay Heavy Duty Racking Co., Ltd., our engineering team evaluates your operational parameters to supply four specialized decking configurations:
- Perforated Powder-Coated Steel Plates: Offers high strength, anti-slip surface dimples, and 50%+ open water drainage for fire sprinkler penetration.
- Solid Cold-Rolled Steel Flooring: Ribbed structural panels interlocking via seamless tongue-and-groove joints to prevent dust falling to lower levels.
- Open Heavy-Duty Bar Grating: Maximum airflow and lighting transmission with exceptional load performance under heavy pallet truck rolling loads.
- High-Density Plywood / B-Decking Composites: Cost-effective, noise-reducing solution designed for manual foot traffic and light order-picking carts.
Future Procurement & Development Trends in Multi Tier Racking
How technological convergence, e-commerce automation, and micro-fulfillment are reshaping multi-level warehouse storage architecture.
1. Seamless Integration of Autonomous Mobile Robots (AMRs) on Elevated Decks
Procurement teams are shifting away from purely manual catwalk systems toward AMR-ready multi-tier platforms. Modern multi-tier designs must feature ultra-flat deflection tolerances (less than L/400) and specialized anti-static, high-friction steel decking to support continuous 24/7 robot travel, automated tote transport, and Goods-to-Person (G2P) picking routines on upper tiers.
2. Modular, Boltless Expansion Architecture
Global supply chains require agility. Modern Multi Tier Warehouse Racking Systems feature 100% modular, boltless beam-to-upright connection locks and clip-on floor purlins. Logistics operators can quickly add a third deck level or extend walkway corridors as order volumes scale, minimizing operational downtime and preserving capital.
3. Hybrid Micro-Fulfillment in Urban Logistics Hubs
With last-mile logistics driving warehouse demand closer to urban centers where land costs are at all-time highs, multi-tier rack-supported platforms are becoming the standard infrastructure for urban micro-fulfillment centers. These systems allow retailers to store over 50,000 active SKUs in footprints under 2,000 square meters.
4. Structural Sustainability & High-Tensile Cold-Formed Steel
Future-ready racking relies on advanced steel metallurgy. By utilizing high-yield strength Q350B and Q420 cold-rolled steel profiles, PrimeBay reduces total steel weight while increasing load capacity, cutting freight carbon footprint and offering fully recyclable industrial storage platforms compliant with ISO 14001 environmental standards.
Multi Tier Racking vs. Alternative High-Density Systems
Compare key operational metrics to evaluate whether a Multi Tier Warehouse Racking System matches your throughput and storage profile.
| Storage System Type | Volumetric Density | Direct SKU Access | Capital Investment (CapEx) | Primary Operational Benefit |
|---|---|---|---|---|
| Multi Tier Racking System | Very High (200%-300%) | 100% Direct Access | Moderate (High ROI) | Multiplies usable floor area without new building construction. Perfect for high-SKU manual/hybrid picking. |
| Selective Pallet Rack | Standard (100%) | 100% Direct Access | Low | Flexible full-pallet handling with standard forklifts, but wastes upper vertical air space. |
| Very Narrow Aisle (VNA) Rack | High (150%) | 100% Direct Access | Moderate | Maximizes vertical height using specialized turret trucks; requires super-flat concrete flooring. |
| Radio Shuttle Racking | Extremely High | Strict LIFO / FIFO per Lane | High | Deep-lane automated pallet storage ideal for cold storage and low-SKU bulk inventory. |
| ASRS Automated System | Maximum | 100% Automated Access | Very High | Full robotic handling; high cost and longer installation lead times compared to multi-tier structures. |
Need customized engineering calculations for your floor slab? PrimeBay provides stamped load analyses and layout drawings within 24 hours.
Robotic Manufacturing
Why Global Procurement Leaders Partner with PrimeBay
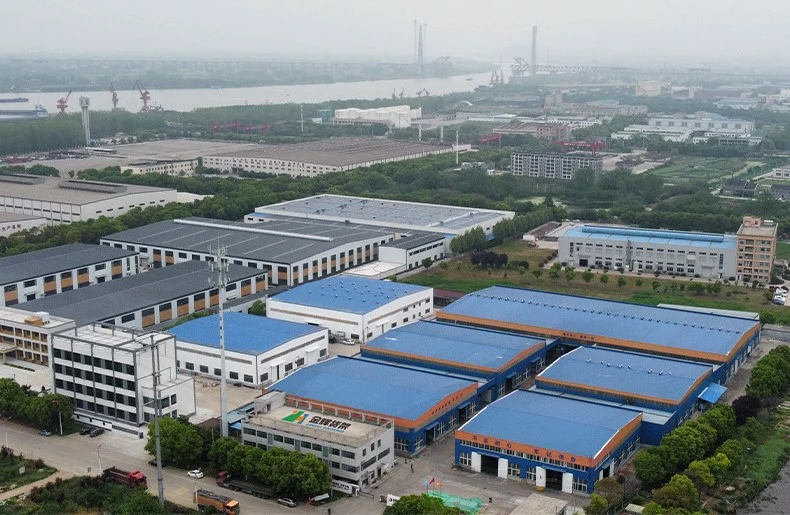
Founded in 2006, PrimeBay Heavy Duty Racking Co., Ltd. operates a state-of-the-art 40,000 square meter manufacturing base in Nanjing, Jiangsu, China. We specialize in the structural design, cold roll-forming, automated welding, and powder coating of heavy-duty industrial storage systems.
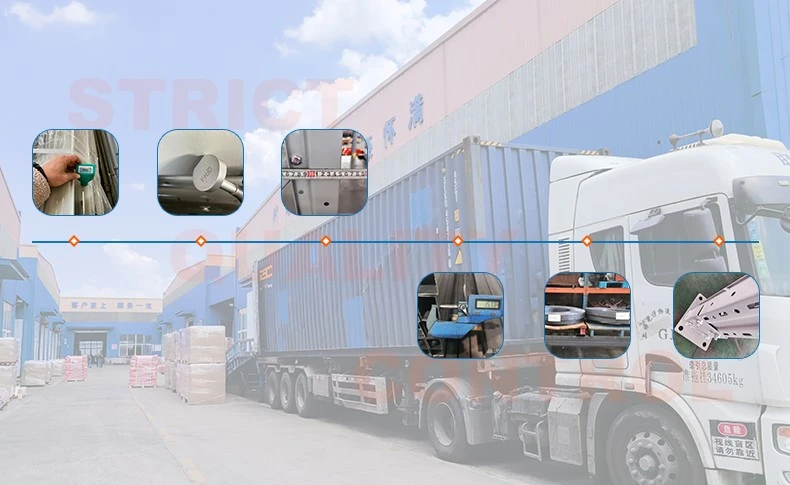
Our engineered racking systems are backed by strict quality management certified under ISO 9001, ISO 14001, CE, and TUV. By controlling every production step in-house — from raw coil testing to final export packaging — we guarantee strict structural tolerances, superior surface finishes, and dependable delivery schedules for projects in over 85 countries.
- 20+ years of dedicated racking engineering and global export
- Full structural compliance with FEM 10.2.02 and ANSI/RMI standards
- Custom color matching, OEM branding, and international project packaging
- Comprehensive 10-Year structural product warranty
From CAD Floor Plans to Turnkey Multi-Tier Installation
Every multi-tier project presents unique structural challenges. PrimeBay's in-house engineering team works directly with your warehouse floor plans, building clearance heights, column grids, and material handling equipment data to craft an optimized design.
We supply complete engineering dossiers for every project, including 3D BIM models, structural frame calculation reports, floor loading maps, component bills of materials, and step-by-step installation guides to ensure fast, safe, and compliant erection on site.
Advanced Design, Technical Research & Precision Manufacturing
Demonstrated performance backed by two decades of industrial racking innovations and international project execution.

Patented Racking Technologies

Engineers & Production Specialists

Multi-Tier & Racking Projects

Modern Production Facility
Frequently Asked Questions on Multi Tier Racking Systems
Direct answers from our senior structural engineers addressing real-world queries on structural floor slab limits, fire codes, seismic compliance, and international shipping.
How does a Multi Tier Warehouse Racking System calculate structural floor slab load limits?
What are the fire safety, sprinkler, and building code requirements for 2-tier and 3-tier racking systems?
What is the ROI comparison between installing a Multi Tier Racking System vs relocating to a larger facility?
How does PrimeBay guarantee structural stability and sway resistance for multi-level walkways?
Can vertical reciprocating conveyors (VRCs), goods lifts, and spiral chutes be integrated?
What are the lead times, packaging specs, and global installation support procedures?
Request Your Custom Multi Tier Racking Layout & Quote
Send us your warehouse CAD drawing, clear height clearance, and target storage capacities. Our senior engineers will return a complete 2D/3D layout design, load calculation report, and competitive factory-direct quote within 24 hours.