Featured Heavy-Duty Mezzanine Systems & Platforms
Engineered to triple vertical floor space in logistics hubs, manufacturing facilities, and distribution centers worldwide.
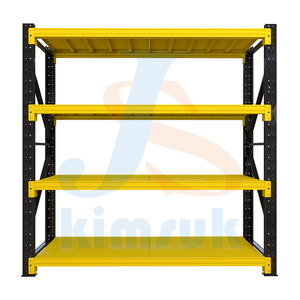
Attic Loft Mezzanine Outdoor Platform Floor for Racking Rack Shelf
Send an Inquiry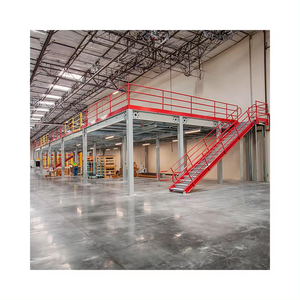
HUAWU 1000kg/sqm Industrial Mezzanine Floor Rack System Multi-Layer
Send an Inquiry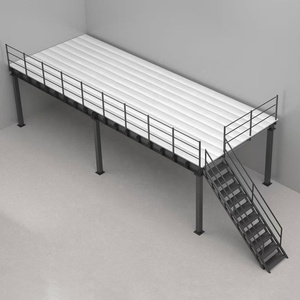
Industrial Steel Mezzanine Floor Customizable Load Capacity Corrosion Platform
Send an Inquiry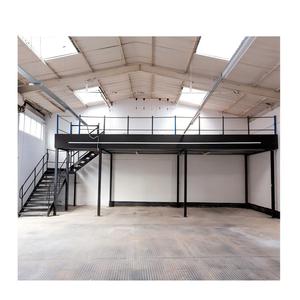
High Capacity Mezzanine Floor Heavy Duty Structural Steel Platform
Send an Inquiry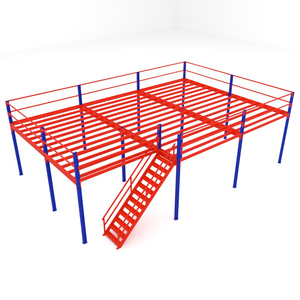
Customized Steel Heavy Duty Multi-Level Storage & Office Platform
Send an Inquiry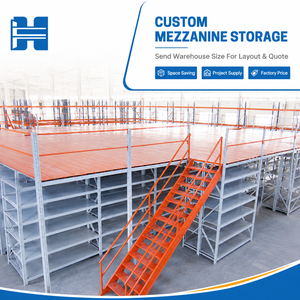
Customized Mezzanine Floor Racking Heavy-Duty Warehouse Storage Racks
Send an Inquiry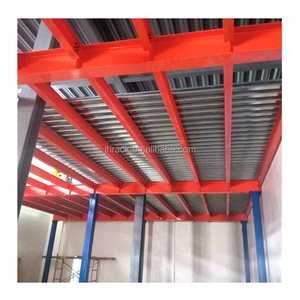
Heavy Duty Warehouse Loft Platform Storage Shelf Steel Mezzanine
Send an Inquiry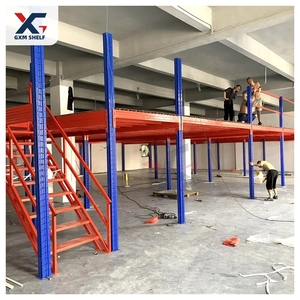
Multi-Tier Steel Grating Floor Industrial Mezzanine Platform System
Send an InquiryNavigating Industrial Space Expansion: The Engineering Superiority of Rack-Supported Mezzanines
In modern warehousing, logistics, and manufacturing environments, physical footprint expansion is often constrained by real estate costs and zoning restrictions. Factory procurement teams and project engineers face an urgent question: How can vertical space be monetized safely, efficiently, and at maximum return on investment (ROI)?
A Rack-Supported Mezzanine System integrates heavy-duty storage racking columns and beams directly as the load-bearing structural support for overhead walking walkways, picking decks, or administrative offices. By eliminating the necessity for heavy structural steel columns, rack-supported mezzanines maximize available floor utilization while reducing structural steel expenditure by up to 35% to 45% compared to traditional freestanding structural steel buildings.
Selecting a tier-1 certified rack supported mezzanine manufacturer guarantees compliance with international building standards (ANSI MH16.1, EN 15512, and Eurocode 3). Custom cold-rolled high-tensile steel profiles ensure seismic stability, minimal structural sway, and precise beam-to-column locking connection mechanisms.
Engineering Taxonomy: Rack-Supported vs. Structural Steel Platforms
Understanding the structural differences between racking-integrated systems and heavy H-beam platforms is essential for selecting the optimal load profile for your facility.
Multi-Tier Rack Supported Mezzanines
Utilizes heavy-duty pallet rack frame uprights (Q235B or Q355B cold-rolled steel) as the primary vertical columns. Designed for high SKU, manual picking operations, or order fulfillment centers where both ground floor and upper levels require dense shelving.
Heavy Structural Steel Platforms
Constructed using hot-rolled wide-flange I-beams, H-beams, and square hollow steel columns. Offers wide clear-span column grids (up to 8-12 meters), ideal for supporting heavy machinery, automated sorting lines, or bulk pallet staging overhead.
Hybrid Storage & Office Mezzanines
Combines rack storage frames on the lower tier with insulated wall panel enclosures on the upper level. Frequently deployed in manufacturing facilities requiring integrated supervisory cleanrooms, testing labs, or executive staff offices.
Industrial Floor Decking Selection Matrix
Choosing the correct floor decking material affects sprinkler fire ratings, light penetration, foot traffic noise level, and wheel load limits for hand trucks.
| Decking Material Type | Load Capacity Range | Sprinkler Permeability | Primary Application Environment | Maintenance & Durability |
|---|---|---|---|---|
| Steel Grating (Welded/Swaged) | 500 - 1500 kg/m² | High (>75% Open Area) | Chemical, Hazardous Goods, High-Bay Fire Code Facilities | Maximum ventilation; non-combustible; lifetime wear |
| Solid Steel Checker / Tear Plate | 300 - 1200 kg/m² | Zero (Solid Deck) | Heavy Cart Transport, Tooling Storage, Dry Warehouses | High slip resistance; prevents liquid/small part drops |
| Perforated Steel Planks | 300 - 800 kg/m² | Medium (30-50% Open) | E-Commerce Picking Centers, Apparel Fulfillment | Balances fire compliance with smooth rolling cart movement |
| High-Density MDF / B-Deck Plywood | 300 - 600 kg/m² | Zero (Solid Deck) | Commercial Warehouses, Office Extensions, Archives | Quiet foot traffic acoustics; cost-effective interior solution |
PrimeBay Engineering & Manufacturing Standard
As a global top-tier manufacturer of industrial racking and rack-supported steel platforms since 2006, PrimeBay Heavy Duty Racking Co., Ltd. operates a 40,000 m² automated production facility located in Nanjing, China. Our enterprise is anchored on absolute structural safety, rigorous mechanical engineering, and compliance with international standards.
- Full Structural Calculation & FEA: Every project undergoes Finite Element Analysis (FEA) testing to model static loads, seismic deflection, and dynamic forklift impacts.
- Certified International Quality: Factory manufacturing processes strictly adhere to CE certification, ISO 9001 quality management, ISO 14001 environmental management, and TUV Rheinland testing.
- Precision Automated Cold-Roll Forming: Advanced continuous profile roll-forming mills guarantee structural integrity, exact pitch tolerances, and seamless bolt-together assembly.
- Heavy Powder Coating Lines: Electrostatic thermosetting epoxy powder coating ensures abrasion resistance, UV protection, and long-term anti-rust protection in industrial environments.
From preliminary architectural CAD layout design to export packaging, custom structural color branding, and overseas installation support, PrimeBay acts as your direct manufacturing partner.
We supply global distributors, industrial contractors, warehouse developers, and end-user enterprise clients across 85+ countries.
Future Procurement Trends for Rack-Supported Mezzanines
Global supply chains are rapidly transforming. Modern procurement managers must evaluate mezzanine platform investments through the lens of long-term scalability, technology integration, and environmental compliance.
1. AMR & AGV Robotics Decking Compatibility
As Autonomous Mobile Robots (AMRs) and Automated Guided Vehicles (AGVs) become standard in fulfillment centers, mezzanine decks are evolving. Procurement demands ultra-flat, high-rigidity flooring decks capable of handling continuous point loads and robot wheel friction without surface degradation.
2. Modular Expansion & Demountable Designs
Fixed, welded structural platforms are being replaced by 100% bolted modular systems. Forward-thinking enterprise buyers select rack-supported platforms that can be dismantled, expanded vertically or horizontally, or relocated to new leased facilities with minimal material waste.
3. Green Steel & Low-VOC Powder Coating
ESG initiatives across Europe, North America, and Australia are pushing buyers to request environmental product declarations (EPDs). Manufacturers utilizing scrap-recycled green steel and energy-efficient cured powder coatings are winning major corporate procurement tenders.
Technological Innovations Shaping Mezzanine Platform Manufacturing
Engineering advancements in material science and structural design software are revolutionizing the load-to-weight ratios of rack supported platforms.
High-Tensile Cold-Formed Steel Profiles
By transitioning from traditional mild steel (Q235B) to advanced high-yield cold-formed alloys (such as Q355B or high-strength galvanized steel), manufacturers can achieve higher load ratings per square meter while reducing dead load stress on warehouse concrete floor slabs.
BIM & Digital Twin Integration
Modern rack-supported mezzanines are engineered directly within Building Information Modeling (BIM) platforms (Revit, Tekla). This allows factory designers to detect spatial clashes with overhead HVAC ducting, lighting fixtures, and fire suppression systems prior to steel fabrication.
Enterprise Procurement Checklist: Evaluating Mezzanine Manufacturers
Before issuing a Purchase Order (PO) to an overseas mezzanine rack factory, ensure the vendor provides the following structural and operational guarantees:
- ✔ Concrete Slab Loading Verification: Does the engineering team evaluate point load deflection on your floor slab rating (e.g., 3-5 ton/m²)?
- ✔ Seismic Bracing Design: Are dynamic cross-bracing and seismic tie-ins designed per local building codes (Zone 1-4 compliance)?
- ✔ Occupational Safety Hardware: Are self-closing safety gates, kickplates, perimeter handrails, and pallet drop zones fully integrated?
- ✔ Fire Code Permeability: Does the floor decking specification meet municipal fire sprinkler penetration requirements?
- ✔ Certified Welders & Testing: Are critical structural load joints welded by certified operators and inspected via ultrasonic testing?
- ✔ Traceable Raw Material: Can the factory supply mill test certificates (MTC) verifying steel grade tensile strength?
Frequently Asked Questions (FAQ)
Essential questions asked by warehouse managers, logistics planners, and procurement directors when sourcing rack-supported mezzanines.
A rack-supported mezzanine utilizes the storage rack frames directly to support the upper floor deck. This eliminates the need for separate structural columns, maximizing ground-floor storage density, drastically reducing raw material cost, and allowing simultaneous storage beneath and walking/picking decks above.
Standard rack-supported mezzanines are engineered for load capacities ranging from 300 kg/m² to 1,500 kg/m² (60 to 300 lbs/sq.ft.). Heavy-duty structural steel platforms can be customized to support over 2,000 kg/m² depending on concrete slab foundation capacity and column beam profiles.
Fire safety compliance is managed through floor decking selection. Utilizing open steel grating or perforated steel floor planks allows water from overhead ceiling sprinklers to penetrate through all tiers. In solid floor deck designs, under-deck sprinkler piping systems and integrated smoke baffles are incorporated into the engineering design.
Yes. PrimeBay engineers rack supported systems with 100% bolted structural connections (no field welding required). This modular architecture permits future vertical tier additions, horizontal floor extensions, or complete dismantling and re-installation at a different facility.
To receive a complete 2D layout, 3D render, structural load calculation, and factory quotation, provide your warehouse CAD drawing (or dimensions), clear ceiling height, target load capacity per square meter, floor slab thickness, and required pallet/picking storage specifications.
Transform Your Vertical Space into Operational Capital
Partner directly with a certified manufacturer. Connect with our senior structural engineering team for a zero-cost layout design, structural calculation, and factory direct price proposal within 24 hours.