Heavy Duty Industrial Racking & Mezzanine Solutions
Explore our engineered warehouse racking product portfolio designed for high-density logistics, cold storage, and heavy cargo infrastructure.
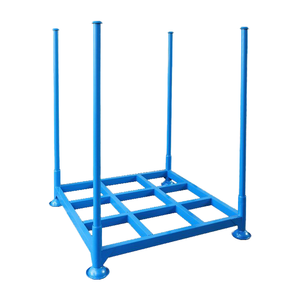
Warehousing Storage Heavy Duty Steel Fabric Multi-Level Corrosion Protection Truck Tyre Cold Storage Stacking Metal Racks
Inquire Now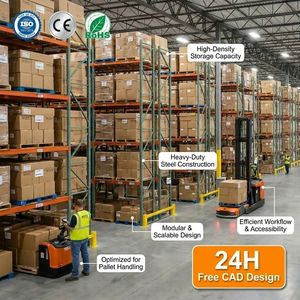
CE Certified Industrial Warehouse Stacking Shelves Pallet Rack Storage System for Logistic Center
Inquire Now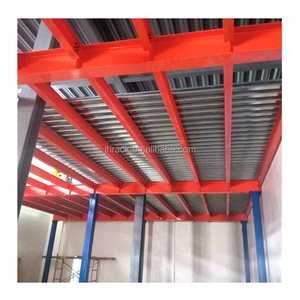
Heavy Duty Warehouse Racks Loft Platform Storage Shelf Steel Mezzanine Office Attic Mezzanine Floor Rack for Cargo Equipment
Inquire Now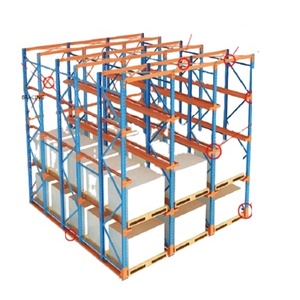
Industrial Steel Products VNA Very Narrow Aisle Selective Pallet Racks Steel Shelves Rack
Inquire Now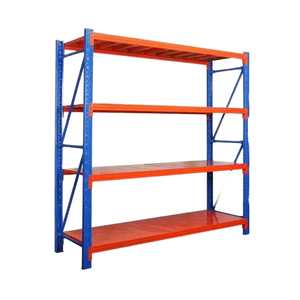
Mracking Heavy Duty Selective Galvanized Steel Shelf Good Quality Warehouse Stacking Pallet Racking System Corrosion Protection
Inquire Now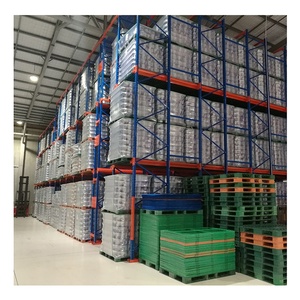
Warehouse Heavy Duty Storage FiFo Drive in Pallet Racking System
Inquire Now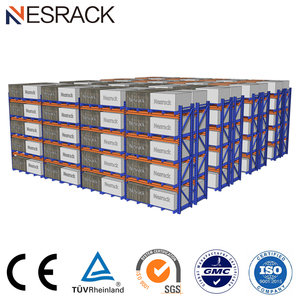
Wholesale Price Low Price 5-Layer Multi-Level Steel Adjustable Heavy Duty Pallet Racking for Sale
Inquire Now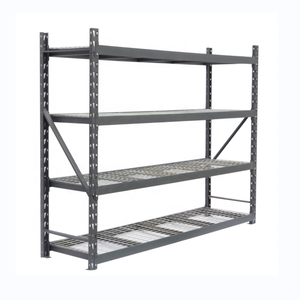
KINDE Steel Rack Heavy Duty Industrial Fruit Rack Warehouse Storage Pallet Racking For Industrial 800kgs
Inquire NowWhy Global Enterprise Logistics Rely on Our OEM Racking Capabilities
Combining 20+ years of structural engineering experience, certified quality management, and state-of-the-art automated roll-forming infrastructure.
International Quality Compliance
Our full production workflow adheres to rigorous international standards, boasting full certifications in CE, ISO 9001, ISO 14001, and TUV. Every load calculation undergoes Finite Element Analysis (FEA) to ensure structural safety under dynamic forklift loads and seismic stress.
Tailored OEM & ODM Manufacturing
We provide end-to-end custom engineering for system integrators and distributors worldwide. Custom pitch spacings, custom upright column profiles (Q235B/Q355B cold-rolled steel), specialty epoxy powder coating finishes, and personalized packaging options are executed under precise factory tolerances.
Comprehensive Engineering Support
From initial CAD floorplan drafting, clear height calculations, and aisle optimization to full structural bills of materials (BOM), our structural engineering team delivers turnaround designs within 24–48 hours, fully backstopped by a 10-year warranty program.
Engineering Architecture of Pallet Rack Supported Mezzanines
A comprehensive examination of structural mechanics, vertical cube optimization, load ratings, and structural steel integration.
1. Defining Pallet Rack Supported Mezzanines: Architectural Overview
A Pallet Rack Supported Mezzanine is a heavy-duty industrial multi-tier elevated flooring system that utilizes standard or customized heavy-duty selective pallet racking upright frames and beams as its primary structural support grid. Unlike traditional structural steel column-based mezzanines—which rely on massive wide-flange I-beams anchored at wide spans—rack-supported platform structures distribute vertical loads through a high-density grid of cold-formed steel upright columns.
By using the racking framework itself to bear both the weight of stored pallet loads on lower/upper rack levels and the dead/live loads of elevated catwalk walkways, operations can multiply usable square footage by 200% to 300% without incurring expensive building expansions or structural concrete foundation modifications.
2. Structural Mechanics & Load Distribution Comparison
When specifying high-density warehouse vertical storage, logistics engineers must evaluate structural weight distribution, floor slab point loading, and operational access dynamics. Below is a engineering comparison matrix analyzing the key parameters between system types:
| Structural Parameter | Pallet Rack Supported Mezzanine | Structural Steel Platform (I-Beam) | Multi-Tier Shelf Platform |
|---|---|---|---|
| Primary Load Support | Heavy-Duty Cold-Formed Racking Uprights | Heavy Structural Columns & Primary I-Beams | Medium/Heavy Shelf Frames |
| Live Floor Load Capacity | 300 kg/m² to 1,500 kg/m² (Customizable) | 500 kg/m² to 2,500+ kg/m² | 200 kg/m² to 600 kg/m² |
| Upper Deck Storage Type | Pallet Racking, Shelving, Bin Units, or Open Workstation | Bulk Machinery, Modular Offices, Conveyors | Manual Carton/Piece Picking Only |
| Concrete Slab Requirements | Distributed Footplate Loading (Standard 150-200mm slab) | High Concentrated Point Loads (Requires reinforced footings) | Standard Warehouse Slab (120-150mm) |
| Cost per Square Meter | Optimal / Economical (Combines rack + floor) | Higher Capital Expenditure | Moderate Expenditure |
| Expansion Flexibility | Highly Modular & Relocatable | Fixed / Difficult to Modify | Modular |
3. Material Engineering, Decking Options & Safety Metallurgy
PrimeBay manufactures rack supported mezzanines using certified high-tensile structural steel grades (Q235B and Q355B cold-rolled steel). The integrity of the elevated platform relies on a sophisticated hierarchy of structural components:
- Upright Frame Assemblies: Cold-rolled teardrop or box-profile uprights engineered with continuous omega-sections, pattern-punched at 50mm, 75mm, or 76.2mm pitch adjustments. Frame depth and steel gauge (1.5mm to 2.5mm thickness) are engineered based on total buckling length and dynamic floor loading.
- Primary & Secondary Joist Networks: Interlocking C-channel or Z-channel steel joists span across racking rows to support decking panels, maintaining maximum deflection limits of L/300 to L/350 under maximum service loads.
- Decking Panel Selection:
- Checker Plate Steel Decking: High durability, non-combustible, ideal for heavy pallet truck wheel loads.
- Steel Grating: Superior light penetration and ventilation; complies directly with overhead ESFR sprinkler water penetration codes.
- High-Density Plywood / MDF with Galvanized Under-Sheet: Cost-effective manual walking deck offering noise damping for ergonomic hand-picking operations.
- Integrated Safety Infrastructure: Complete with heavy-duty perimeter kickplates (150mm height), continuous double-rail safety handrails (1100mm height), and specialized pallet loading gates (swing gates, sliding gates, or safety-interlocked drop gates).
Future Development & Global Procurement Trends in Mezzanine Racking
Key technological shifts shaping industrial storage investments, automation integration, and sustainable factory infrastructure over the next decade.
1. AMR & AGV Robotic Deck Integration
Modern e-commerce fulfillment hubs are transitioning from manual foot picking on elevated floors to autonomous mobile robot (AMR) fleets. Future-proof rack supported mezzanines require ultra-flat, high-abrasion resin decking panels with joint-free transitions engineered to withstand continuous robotic wheel point pressures and high-frequency travel cycles.
2. Low-Carbon Metallurgy & Sustainable Coatings
ESG directives in Europe and North America are reshaping supply chain procurement. Global buyers are prioritizing racking manufacturers utilizing green-certified steel billets, zero-VOC electrostatic powder coatings, and hot-dip galvanizing processes that pass rigorous 500-hour neutral salt spray (NSS) corrosion resistance tests without environmental degradation.
3. Modular Pre-Engineered Rapid Deployment
To shorten on-site installation windows and reduce localized labor expenses, international buyers are demanding factory-pre-assembled, bolt-together mezzanine subsystems. Pre-drilled joists, snap-in beam connectors, and modular safety gates eliminate field welding completely, cutting installation schedules by over 40%.
Frequently Asked Questions on Custom Rack Supported Mezzanines
Expert engineering answers to critical purchasing, safety compliance, and architectural design inquiries.
How do structural engineers calculate live load and dead load capacities for rack-supported mezzanines?
Structural engineering calculations for rack supported mezzanines combine two distinct load parameters: Dead Load (the intrinsic weight of the steel frames, joists, decking, handrails, and permanent fixtures) and Live Load (the dynamic operational weight of warehouse personnel, loaded pallets, hand trucks, and stored inventory). Engineers perform Finite Element Analysis (FEA) compliant with ANSI MH16.1, RMI, or FEM 10.2.02 codes.
Calculations evaluate column axial compression, beam bending moments, deflection limits (typically bounded to length divided by 300), and floor slab punch shear capacity to establish safe uniformly distributed load ratings (e.g., 500 kg/m² or 1,000 lbs/sq.ft).
What local building codes and fire safety compliance standards apply to multi-tier steel platforms?
Industrial mezzanine platforms must comply with regional structural and life safety codes, including OSHA (Occupational Safety and Health Administration) guidelines in the USA, IBC (International Building Code), Eurocode 3 (EN 1993 for steel structures), and local municipal fire protection regulations. Key fire safety elements include installing open steel grating decking (minimum 50% open area) or integrating under-mezzanine ESFR drop-down sprinkler piping networks.
Additionally, means of egress require compliant staircases featuring specific riser/tread ratios, continuous handrails, self-closing safety gates, and designated travel distances to emergency exits.
What are the primary cost drivers when customizing an OEM pallet rack supported mezzanine?
The primary cost variables in OEM mezzanine manufacturing include: (1) Steel Grade & Profile Gauge: Higher live load requirements demand thicker steel profiles (Q355B vs Q235B); (2) Decking Material: Standard open steel grating vs solid diamond check plate vs composite timber panels; (3) Tier Levels & Heights: Single-tier (ground + 1 level) vs multi-tier (ground + 2 or 3 levels); (4) Surface Finish: Standard indoor powder coating versus hot-dip galvanizing for cold storage or outdoor environments; and (5) Access Accessories: Quantity of staircases, pallet loading gates, chute drops, and perimeter safety handrails.
Can existing pallet racking frames be retrofitted into a rack-supported mezzanine platform?
While retrofitting is technically possible under select conditions, it requires strict engineering verification. Existing upright frames must be inspected for structural deformation, fatigue, steel gauge thickness, and footplate anchorage soundness. In most cases, existing standard selective rack frames lack the specific top-cap connection brackets, column thickness, or localized load capacity required to bear additional elevated deck dead/live loads safely.
PrimeBay recommends working with our engineering team to design a integrated OEM structure or supply engineered reinforcement uprights that guarantee compliance and warranty coverage.
What is the typical production and delivery lead time for custom OEM mezzanine projects?
Once final CAD approval drawings and structural load calculations are confirmed by the buyer, standard factory manufacturing lead time at our Nanjing base is approximately 15 to 25 business days. Production steps include precision roll-forming, automatic robotic welding, shot-blasting surface preparation, automated powder coating, and specialized export bundle packaging for containerized sea freight shipping.
Request a Tailored Engineering Layout & Factory Direct Quote
Ready to double your warehouse capacity? Send us your building dimensions, clear height, and pallet load specs. Our structural engineering team will deliver a customized CAD layout and competitive quote within 24 hours.
Inquire Now