Choosing Wide Aisle Pallet Racking is not simply a matter of selecting the tallest frame. It is a practical decision involving space, access, safety, equipment, and future growth. James A. Tompkins, a recognized warehouse design authority, observed, “The warehouse is the heart of the supply chain.” That idea remains useful when planning pallet storage. Every rack position affects how products enter, move, and leave the building.
A wide-aisle layout usually provides clear forklift access and straightforward stock handling. It can suit operations using standard counterbalance forklifts, especially where frequent pallet retrieval matters. However, it consumes more floor space than narrow-aisle alternatives. That trade-off deserves honest attention. A warehouse may gain easier access but lose potential storage density.
Begin by measuring the building accurately. Record clear height, column spacing, door positions, sprinkler locations, and floor conditions. Then review pallet dimensions, load weights, turnover rates, and forklift turning requirements. A rack bay that looks efficient on paper may feel awkward during a busy shift. Small errors become expensive when repeated across hundreds of locations.
Safety should guide every calculation. Rack protection, load notices, aisle clearance, inspections, and operator training cannot be treated as optional details. Local codes and manufacturer specifications must also be checked by qualified professionals. There is no universal “best” system. The right Wide Aisle Pallet Racking solution balances access, capacity, budget, and change. It may not be perfect. It should be dependable, measurable, and flexible enough for tomorrow’s demands.
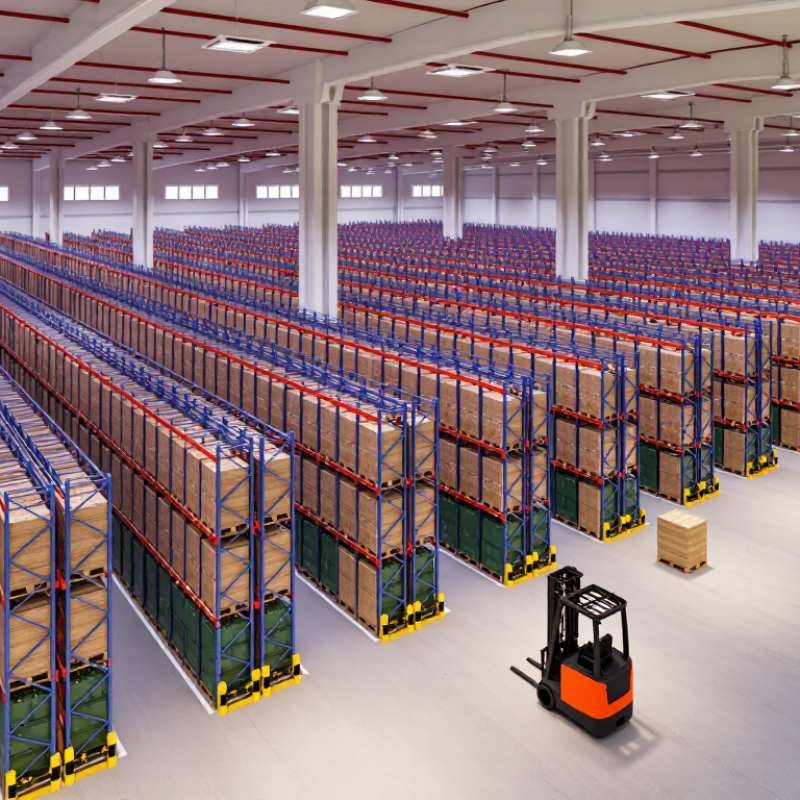
Define Wide Aisle Pallet Racking and Its Main Components
Wide aisle pallet racking is a conventional storage system designed for forklifts to travel directly between rack rows. It usually needs aisles about 3 to 3.7 meters wide, depending on the forklift type and load size. This layout offers clear access to every pallet position, making stock rotation and inventory checks easier. However, it uses more floor space than narrow-aisle solutions.
The main components include upright frames, horizontal beams, pallet supports, row spacers, and floor anchors. Upright frames carry vertical loads, while beams support pallets at different heights. Pallet supports add stability beneath each pallet, especially when loads are uneven. Row spacers keep back-to-back frames aligned and create consistent spacing. Floor anchors help resist movement during daily forklift operations. In practice, beam deflection, pallet condition, and concrete quality also matter. A drawing may look accurate, yet site conditions can prove otherwise.
Tips: Measure the forklift turning radius before fixing aisle widths. Check the heaviest pallet, not the average one. Leave enough clearance for damaged packaging and imperfect loading. Safety guards are useful near busy travel lanes. Review the rack regularly for bent frames, loose anchors, or missing load labels. No layout is perfect. A reliable design allows careful adjustment after real warehouse use.
How to Choose Wide Aisle Pallet Racking? - Define Wide Aisle Pallet Racking and Its Main Components
| Data Dimension | Definition or Typical Data | Main Components or Selection Factors | Practical Guidance |
|---|---|---|---|
| Definition | Wide aisle pallet racking is a selective storage system arranged with relatively generous forklift aisles, allowing direct access to every pallet position. | Upright frames, horizontal beams, pallet supports or decking, row spacers, anchors, guards, and load identification signs. | Choose it when accessibility, stock rotation, and flexible pallet retrieval are more important than maximum storage density. |
| Typical Aisle Width | Approximately 3,000–4,000 mm, depending on the forklift type, pallet dimensions, turning radius, and required operating clearance. | Forklift truck, load size, rack depth, turning envelope, pedestrian routes, and fire or emergency access requirements. | Confirm the aisle requirement from the forklift manufacturer and allow sufficient clearance for safe maneuvering rather than selecting a width by rack dimensions alone. |
| Access Method | Each pallet position can normally be reached directly from the aisle without moving another pallet first. | Single-deep rack layout, clear aisle faces, suitable forklift access, and unobstructed beam levels. | This configuration supports high selectivity and is suitable for products with many stock-keeping units or irregular demand. |
| Storage Density | Usually lower than narrow-aisle, double-deep, drive-in, or mobile systems because more floor area is allocated to aisles. | Aisle-to-storage ratio, building height, pallet depth, rack spacing, and number of pallet positions per SKU. | Use wide aisles when rapid access and operational simplicity justify the additional aisle space. |
| Upright Frames | Vertical structural frames made from two columns connected by horizontal and diagonal bracing. | Column profile, frame height, frame depth, steel grade, bracing pattern, baseplates, and allowable frame load. | Select frame dimensions according to total rack height, beam loads, seismic conditions, floor capacity, and local design requirements. |
| Horizontal Beams | Load-carrying members that connect the upright frames and support pallets or decking. | Beam length, beam profile, connector type, deflection limit, locking pins, and rated capacity per level. | Never exceed the stated beam capacity. The rating must consider the number of pallets, pallet load distribution, and beam span. |
| Pallet Support and Decking | Components that support pallets between the front and rear beams, such as pallet support bars, wire mesh decking, or solid panels. | Pallet type, pallet condition, load distribution, support spacing, fire-sprinkler requirements, and product dimensions. | Use additional support when pallets are damaged, flexible, undersized, or not designed to span the beam gap safely. |
| Pallet Dimensions | Common pallet footprints include approximately 1,200 × 800 mm and 1,200 × 1,000 mm, although regional and industry formats vary. | Pallet length, width, height, entry direction, overhang, load stability, and actual usable dimensions. | Measure loaded pallets, not only empty pallets. Allow operational clearance between pallets, beams, and uprights. |
| Load Capacity | The allowable load is determined separately for each beam level and upright frame; it is not a universal value for all rack layouts. | Pallet weight, beam span, number of levels, frame height, load placement, steel properties, floor conditions, and impact factors. | Obtain a documented load calculation and display the permitted load per level and per bay where required. |
| Rack Height and Levels | The number of levels depends on clear building height, pallet height, handling equipment, sprinkler clearance, and required vertical operating space. | Ceiling height, roof obstructions, fire protection, forklift lift height, beam elevation, and top-load clearance. | Keep adequate clearance above the load and comply with building, fire, and workplace safety requirements. |
| Row Spacers and Back-to-Back Arrangement | Row spacers maintain the designed distance between back-to-back rack rows and help stabilize the overall arrangement. | Back-to-back spacing, flue space, pallet overhang, bracing layout, and fire-protection design. | Do not reduce the designed spacing to gain storage capacity, because it may affect stability, fire safety, and pallet clearance. |
| Baseplates and Floor Anchors | Baseplates transfer column forces to the floor, while anchors restrain the frame against movement. | Concrete slab thickness, anchor type, edge distance, floor strength, rack height, and local regulations. | Verify slab suitability before installation and install anchors according to the approved structural design. |
| Safety Accessories | Protective accessories reduce damage caused by forklifts and help prevent unsafe operating conditions. | End-of-aisle guards, upright protectors, column guards, safety pins, mesh panels, barriers, and load stops. | Select protection based on traffic volume, forklift impact risk, pedestrian movement, and the site risk assessment. |
| Forklift Compatibility | Wide aisles generally accommodate conventional counterbalance forklifts, reach trucks, or other equipment selected for the facility. | Truck width, turning radius, mast height, rated capacity, tire type, floor condition, and battery or fuel requirements. | Evaluate the complete truck-and-rack system, including maximum lift height and visibility around the load. |
| Inventory Suitability | Best suited to many product types, frequent access, mixed pallet loads, and operations requiring direct stock visibility. | SKU count, pallet quantity per SKU, turnover rate, FIFO or LIFO needs, batch control, and order-picking frequency. | Choose selective wide-aisle storage when each SKU needs independent access and inventory rotation is important. |
| Inspection and Maintenance | Racking should be checked regularly for impact damage, displaced beams, bent uprights, missing locking devices, and overloaded levels. | Inspection schedule, trained personnel, damage reporting, repair procedures, load signs, and housekeeping controls. | Remove unsafe sections from service until they are assessed and repaired or replaced by a qualified professional. |
Note: Dimensions and capacity ranges shown above are typical planning references. Final rack dimensions, load ratings, aisle widths, anchoring, and safety clearances must be confirmed by a qualified storage-system designer in accordance with applicable local standards.
FAQS
It suits warehouses needing direct access to every pallet. Selective racks provide simple, flexible, single-pallet access.
Double-deep racks increase density but require careful inventory planning. Drive-in layouts save space, but older stock becomes less immediately accessible.
Measure pallet height, load weight, overhang, forklift turning radius, and ceiling height. Empty pallet overhang can quickly narrow an aisle.
Base aisle width on the loaded forklift, not catalogue figures. Include fork length, pallet overhang, mast movement, and rear swing.
Record the heaviest load, pallet size, lifting height, and handling frequency. A reach truck may suit taller storage with narrower aisles.
Check the forklift with its mast lowered, raised, and tilted. Also inspect sprinklers, lights, beams, and door headers.
Steel handles daily impacts well. Galvanized finishes suit damp areas, while painted steel may cost less but needs prompt coating inspections.
Mark the aisle on the floor and test the actual forklift with a full load. Measure the real machine. Drawings can miss turning problems, uneven pallets, or small driving errors.
Check beam capacity at every level, use clear labels, and inspect racks routinely. Human error remains possible during busy receiving periods, so the process needs review.
Conclusion
Choosing Wide Aisle Pallet Racking begins with understanding how its upright frames, beams, decking, and protective accessories work together to support organized pallet storage. Before selecting a system, evaluate the warehouse layout, ceiling height, floor capacity, aisle dimensions, pallet weight, load size, and daily handling goals. These factors help determine the appropriate rack height, bay width, beam capacity, and overall configuration.
It is also important to compare available rack sizes, structural materials, and storage arrangements according to operational needs and budget. The selected forklift must have enough lifting height and maneuvering ability for the planned aisle width, while clearances should support efficient and safe movement. Finally, review applicable safety requirements, anchoring and installation conditions, inspection procedures, and protection features. Planning for future inventory growth, changing pallet sizes, and possible warehouse expansion can make the investment more flexible and cost-effective over time.